Start with the island facade and the condition it actually has
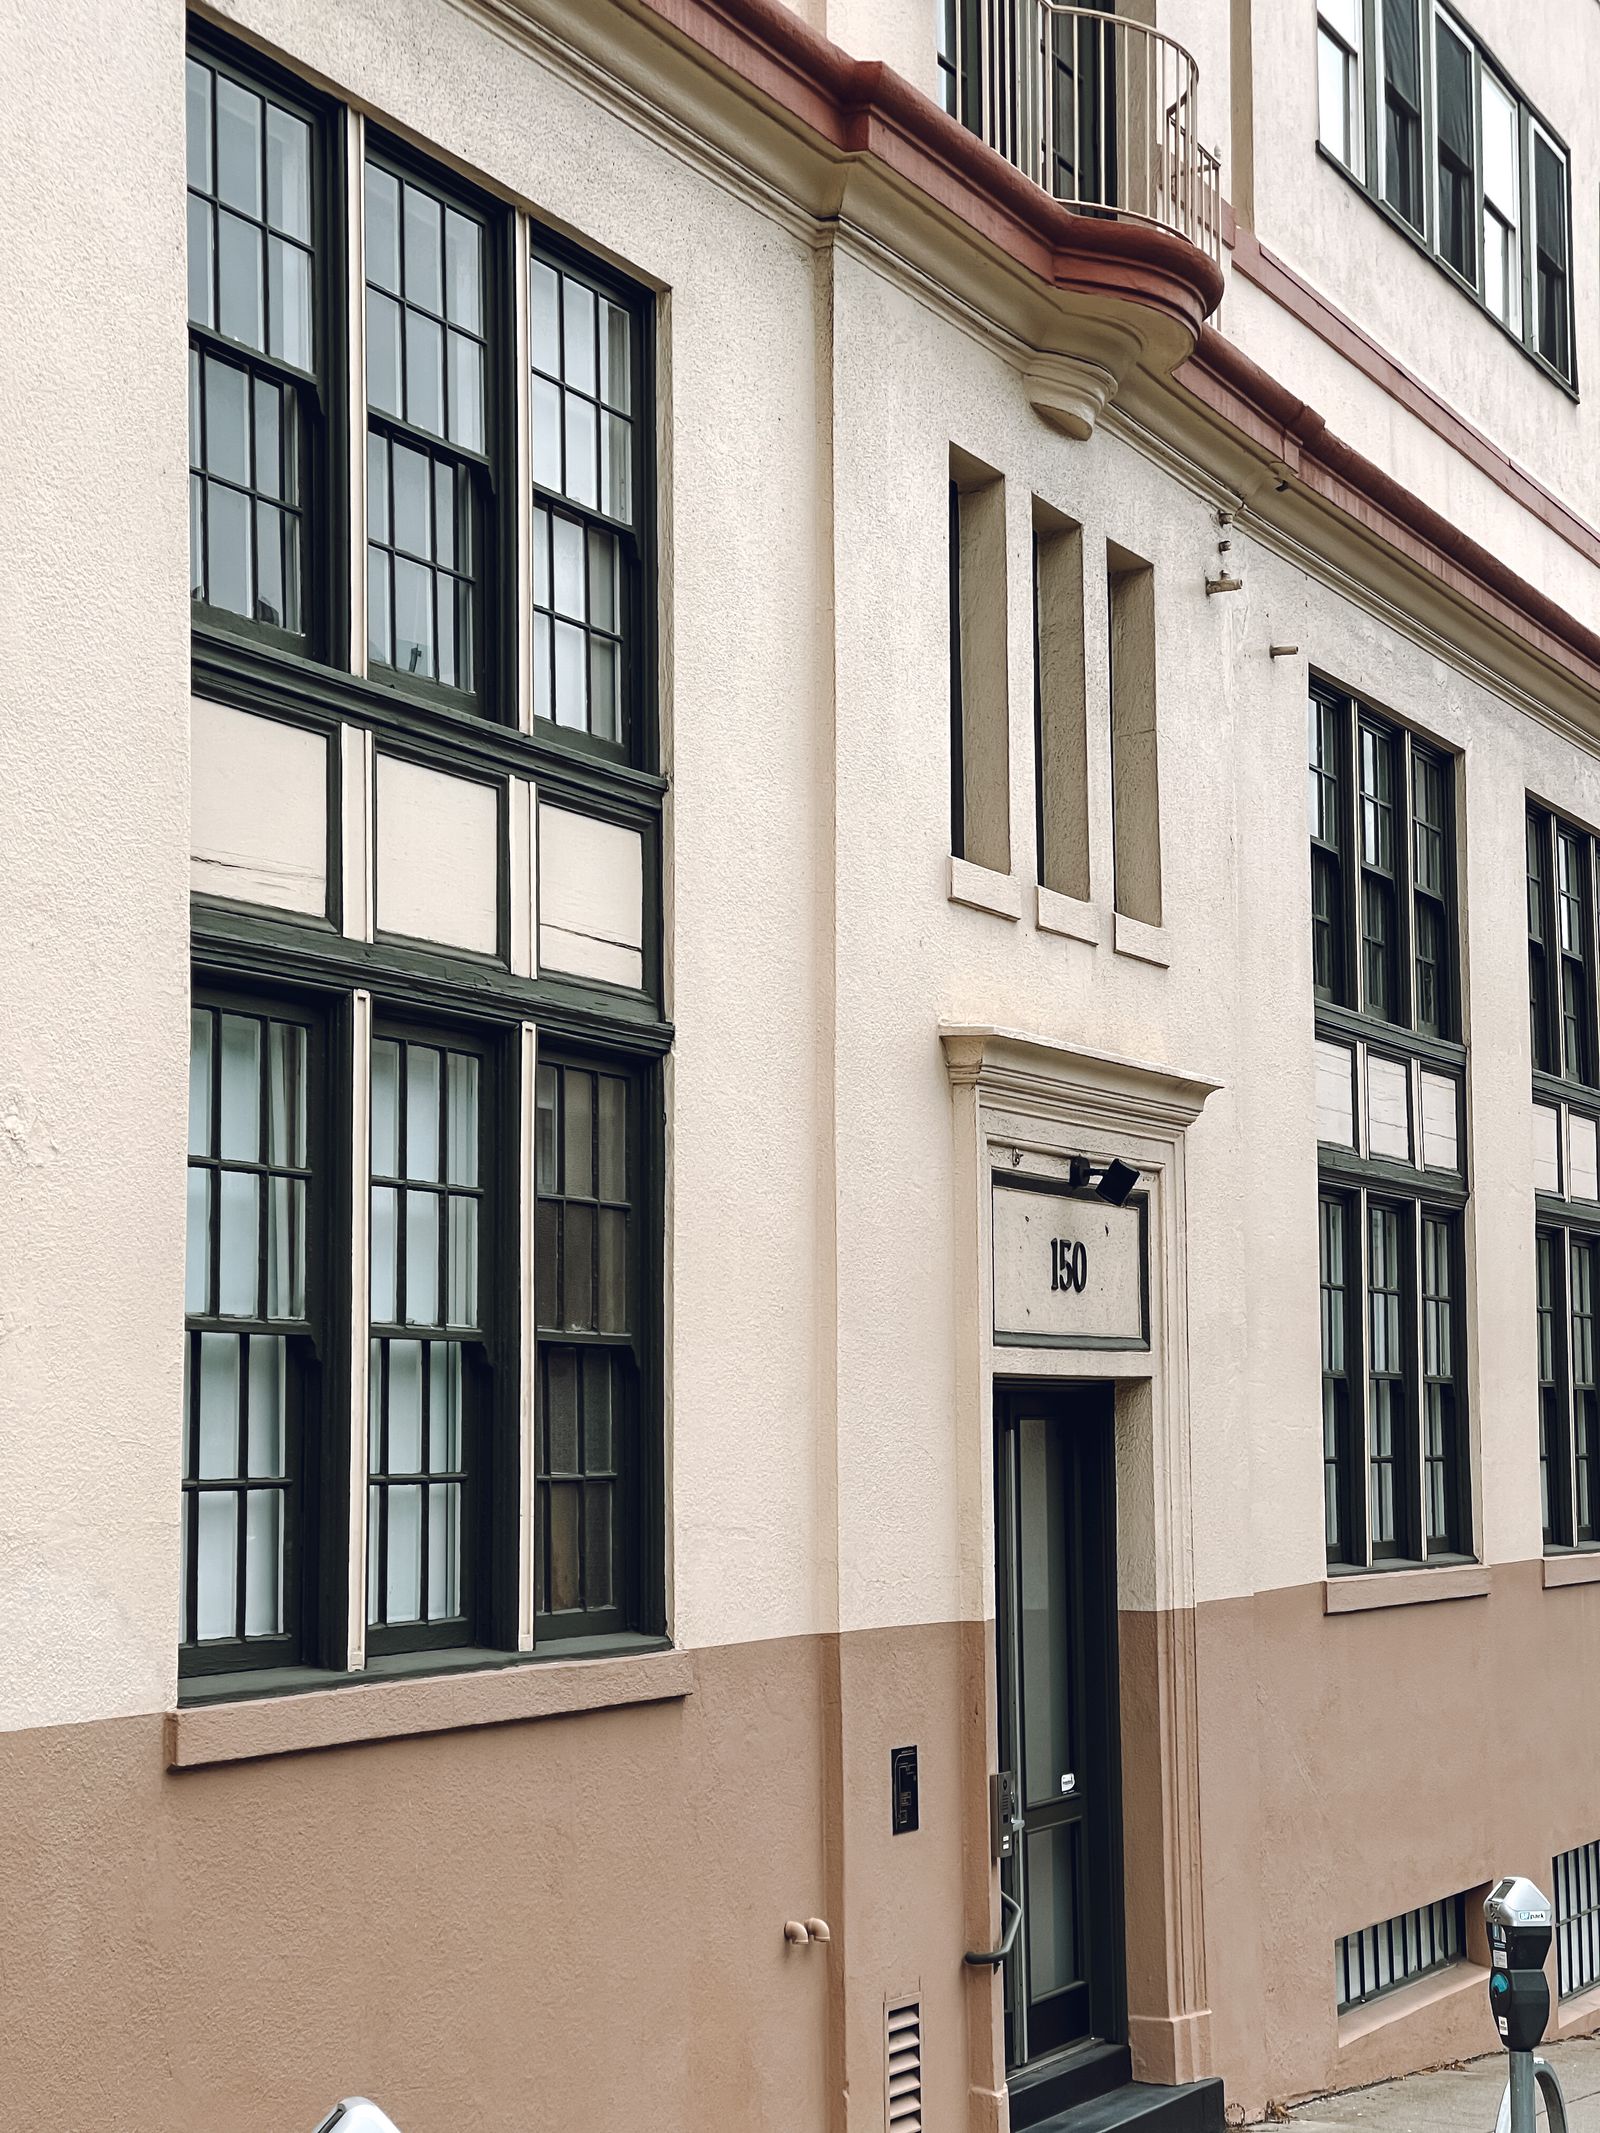
Hilton Head commercial properties may combine painted stucco, concrete, brick, mortar, EIFS, metal, glass, wood accents, awnings, signs, pavers, balconies, and patched or coated areas. A resort arrival may place decorative walls beside glazing and landscaping. A medical office may have a covered drop-off, patient doors, and sensitive equipment near the facade. A retail building in Coligny or Shelter Cove may have storefront glass, dining areas, tenant signs, and pedestrian routes only a few feet from the work zone. The visible dark area could be algae-like growth, salt film, pollen, bird residue, traffic soil, oxidation, mineral scale, or a drainage mark.
Soft washing can be appropriate for compatible organic growth and some atmospheric soil when solution strength, dwell time, rinse, protection, and water management are controlled. It is not a repair for cracked stucco, failed sealant, spalled concrete, corroded metal, leaking roof edges, open joints, or damaged coatings. A test area can establish likely improvement and show what will remain. The proposal should separate routine facade cleaning from mineral removal, detailed glass work, restoration, coating replacement, and building-envelope repairs.
- Separate stucco, EIFS, brick, mortar, concrete, glass, metal, wood, pavers, and coated zones.
- Distinguish organic growth from salt, sand, minerals, oxidation, bird residue, and water paths.
- Use representative test areas when a finish, repair, coating, or historic detail is uncertain.
- State the intended finish and the conditions that cleaning cannot correct.
Build the sequence around Sea Pines, Shelter Cove, Coligny, and William Hilton Parkway
Sea Pines properties can combine resort-facing entrances, restaurants, retail, recreation, landscaping, private roads, guest movement, and sensitive arrival experiences. Shelter Cove and nearby commercial areas may involve shops, restaurants, offices, outdoor seating, deliveries, and pedestrian activity that changes through the day. Coligny-area storefronts can have compact staging, beach traffic, bikes, sand, parking turnover, and neighboring tenants close to the sidewalk. Along William Hilton Parkway, medical, office, hospitality, retail, and service buildings may share drive aisles, landscaped setbacks, signs, and stormwater features. These are useful planning distinctions, not claims about any property's ownership or contracts.
Before setup, identify guest drop-off, valet or arrival lanes, patient and accessible routes, employee doors, tenant entrances, outdoor dining, deliveries, fire lanes, air intakes, cameras, irrigation heads, and the person authorized to pause work. A hotel may need a quiet early window and a clean handback before arrivals. A clinic may need patient access maintained continuously. A retailer may prefer work before opening or in short phases. A professional office may need employee notices and a predictable route through the parking lot.
The quote should show how visible elevations will be sequenced, where hoses and barriers go, how neighboring tenants are protected, and which areas remain open. A phased plan can address a main entrance, side elevation, service lane, and rear wall separately instead of controlling the whole property at once. The building's use, not just its square footage, determines the practical labor and protection plan.
Plan for coastal salt, humidity, sand, wind, rain, and storms
Salt-laden air and fine sand can settle on railings, windowsills, signs, canopies, painted walls, metal trim, and lower elevations exposed to traffic or landscaping. Warm humidity and shade can support organic growth on north-facing walls, covered walkways, parapets, and areas behind vegetation. Rain can move residue down a facade, while irrigation can leave mineral marks. A recently cleaned property can also collect new film after a windy week, storm, or busy guest season. The work plan should distinguish loose salt and sand from bonded mineral deposits, oxidation, and biological staining rather than assuming one process handles all of them.
Weather affects both the result and the safety of an occupied site. Wind changes spray control, hose movement, plant protection, public separation, and any aerial work. Heat changes dwell time and drying. Rain can dilute an application, reduce traction, and redirect rinse water. Lightning, tropical weather, heavy rain, saturated ground, and sudden gusts are reasons to pause or reschedule. Agree on weather limits, secure-equipment procedures, inspection timing, and a dry handback before the first phase is scheduled.
Recurring marks may also point to a property condition. A clogged gutter, downspout discharge, roof edge, irrigation head, failed joint, planter, or low facade detail can keep one area damp. Cleaning can improve the appearance, but the quote should document a visible repeat-wetting pattern and identify when the owner should involve a roofer, mason, plumber, or building-envelope professional.
- Review forecast, wind, heat, humidity, rain, lightning, surface temperature, and drying time.
- Protect plants, pool or outdoor areas, finishes, air intakes, and public routes from chemistry and overspray.
- Inspect roof edges, gutters, downspouts, irrigation, planters, and low points for repeat wetting.
- Set a pause or reschedule trigger before equipment, barriers, hoses, or aerial tools arrive.
Treat access, drainage, and occupied-site protection as one plan
Island sites may have narrow sidewalks, planted courtyards, boardwalk-like paths, low thresholds, parking decks, sand at entries, shared drives, curb inlets, swales, ponds, and low areas that carry water toward another tenant. Before solution or rinse water is applied, map doors, accessible routes, guest and patient paths, vehicles, cameras, electrical fixtures, landscaping, outdoor seating, drains, hose crossings, and emergency access. The field plan should name the water source, barriers, spotters, hose route, protection materials, and the contact who can stop the work when site conditions change.
Water management depends on the product, soil removed, rinse volume, slope, drain type, landscaping, nearby water, and property requirements. A curb inlet is not automatic permission to discharge treated water. Controls may include diversion, collection, recovery, reduced rinse volume, filtration, plant protection, disposal, or coordination with the responsible authority. The first rinse should be watched closely because actual flow can differ from a dry inspection. Stop when water reaches an unexpected doorway, public route, neighboring property, planting bed, or stormwater feature.
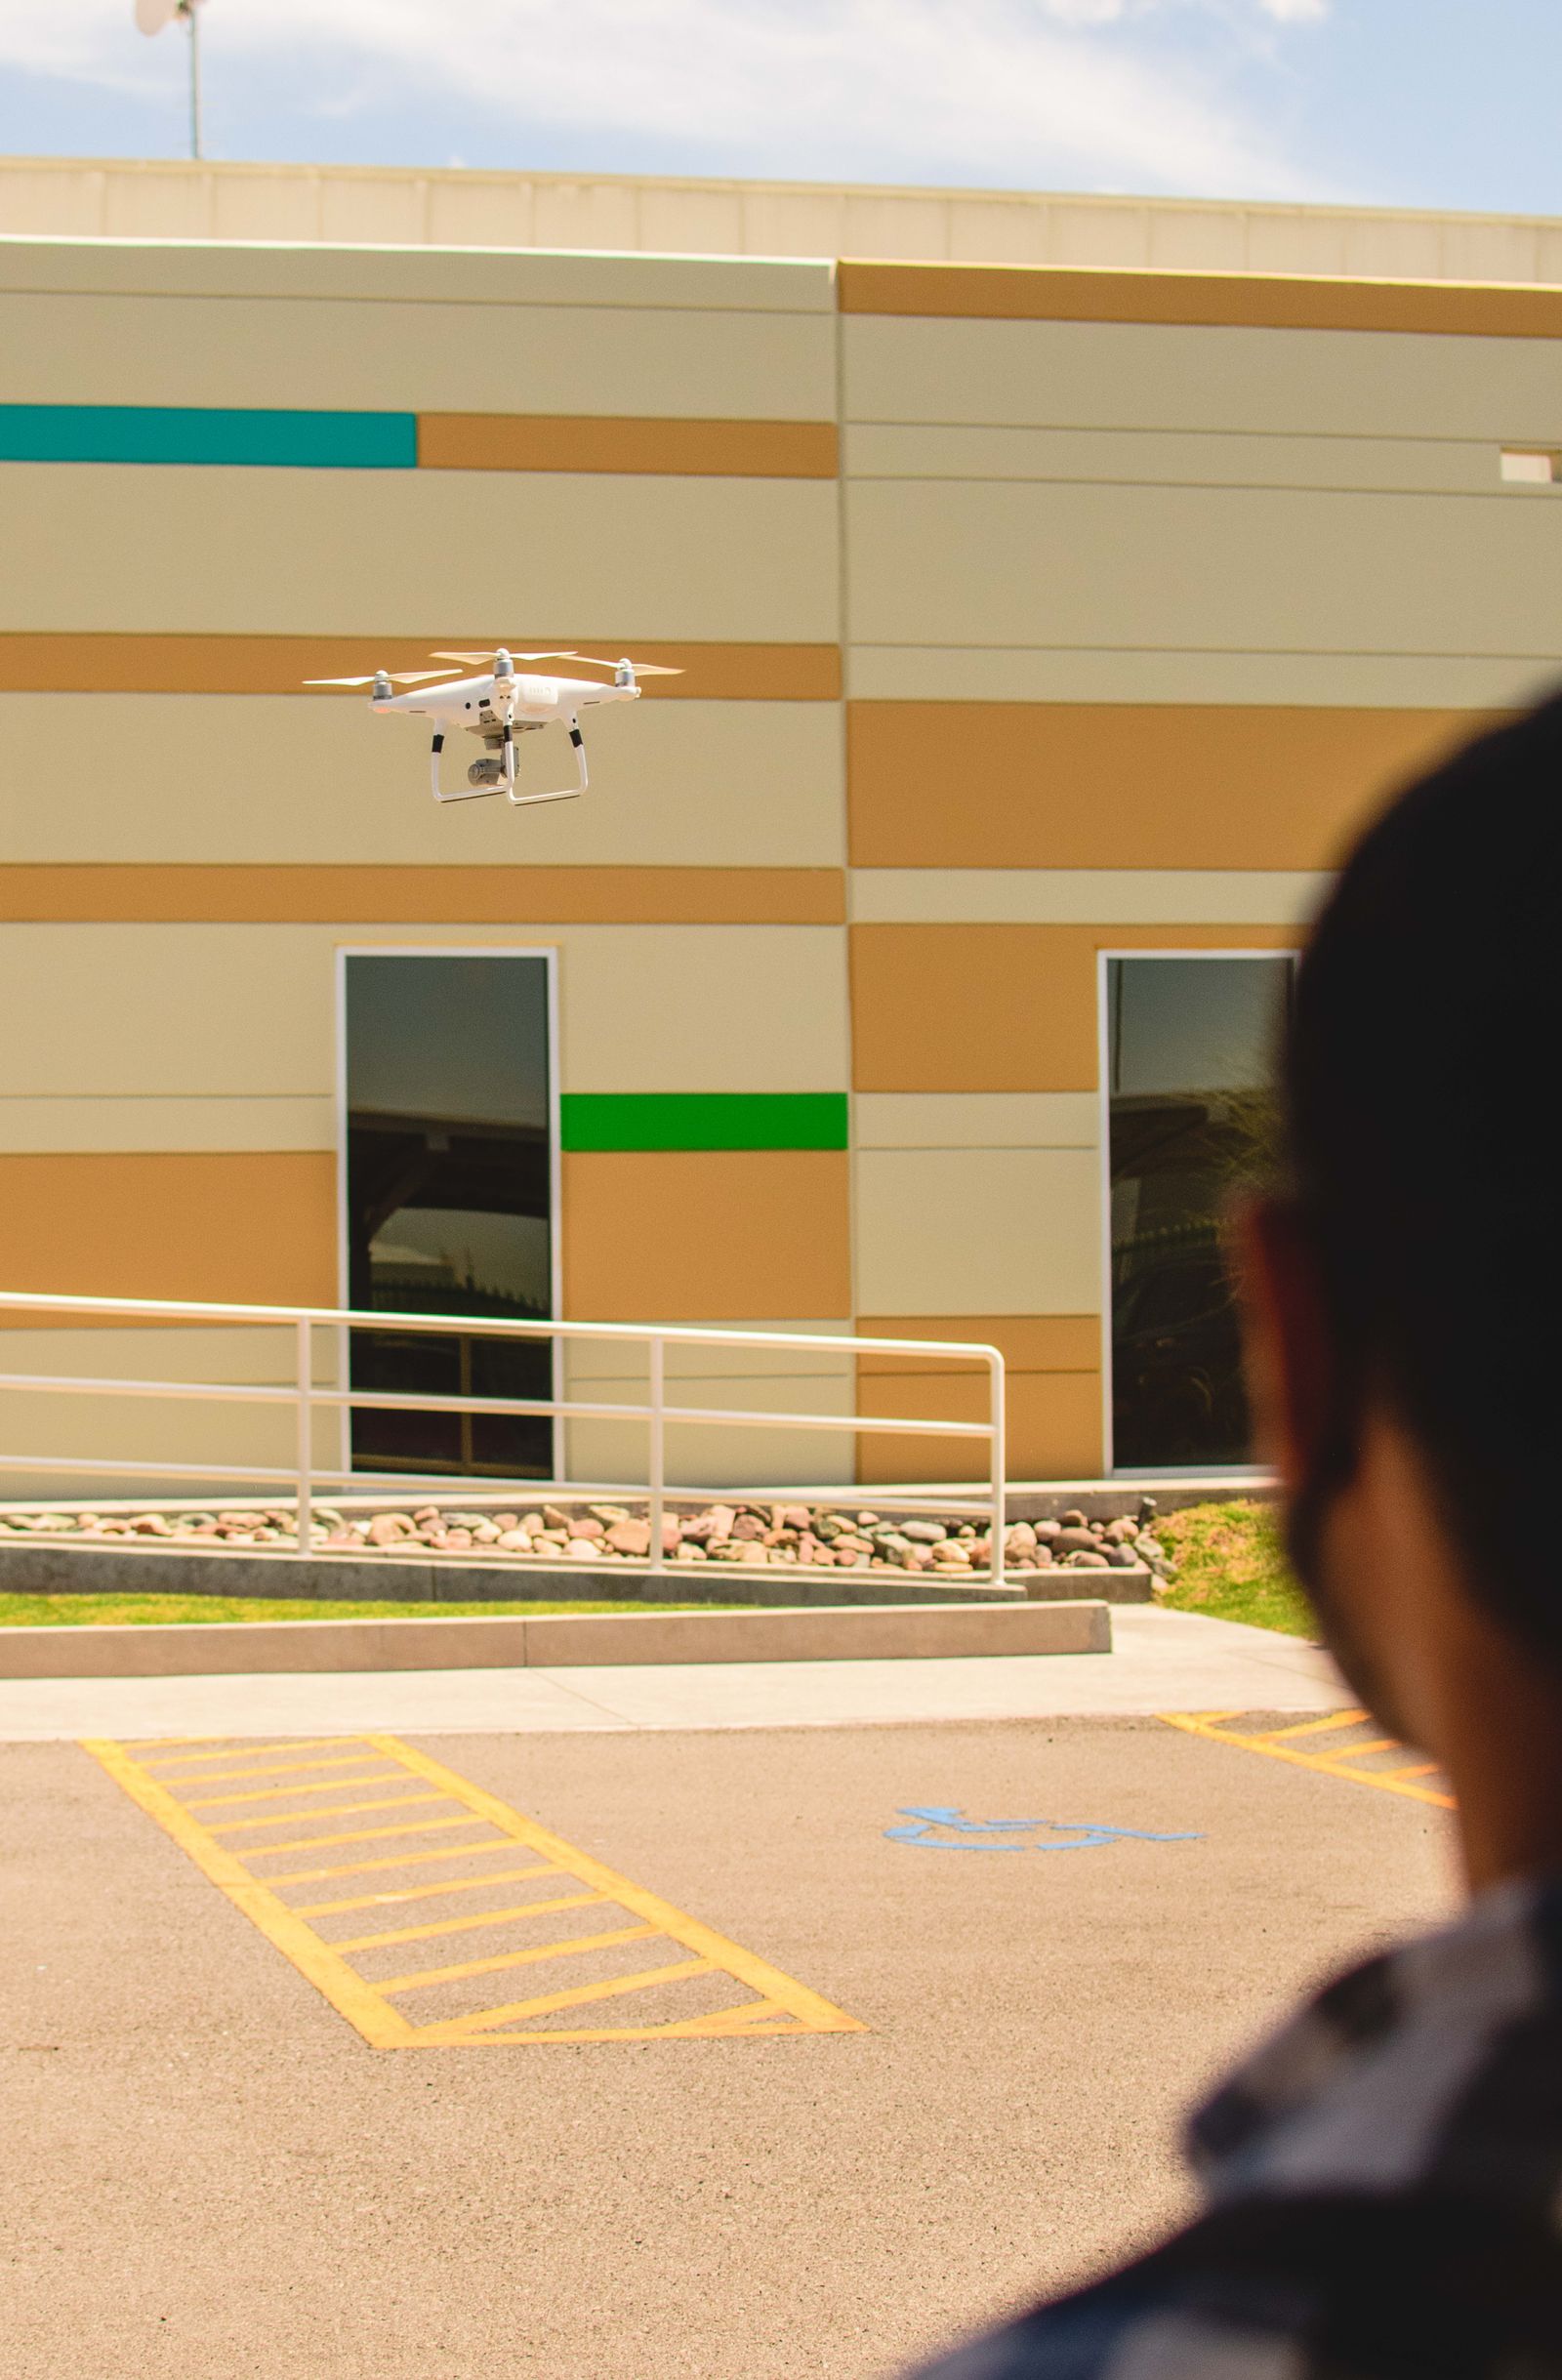
Aerial assistance may be considered for suitable broad upper elevations when wind, stand-off distance, visual control, launch and recovery space, airspace, public separation, and drainage controls are workable. It will not replace hand detailing around entrances, glass, signs, awnings, balconies, or sensitive architectural features. A lift, water-fed pole, ground setup, or hybrid sequence may be more appropriate. Commercial drone operations remain subject to applicable Federal Aviation Administration requirements and address-specific constraints.
- Locate stormwater features, low points, landscaping, doors, air intakes, guest paths, and vehicle lanes.
- Confirm water access, hose routing, barriers, spotters, plant protection, and emergency access.
- Document runoff assumptions and the stop condition for unexpected flow or public movement.
- Identify which upper zones may use aerial support and which details require ground work.
Request a Hilton Head quote that makes the next step clear
Send the property address, building use, approximate height, facade materials, priority elevations, representative photos, desired timing, water access, nearby drains, access restrictions, and any known leaks, loose material, coating failure, or previous cleaning damage. Mention whether the site is a resort, retail center, restaurant, medical office, professional office, mixed-use building, or service property. Include guest, patient, tenant, employee, delivery, event, security, landscaping, and parking constraints so the proposal can address phasing and protection.
A useful proposal identifies service zones, method by elevation, tested surfaces, included features, access approach, weather limits, water-management assumptions, occupied-site controls, intended finish, exclusions, and closeout documentation. To get in touch, call +1 239-351-2897, email contact@dronebuildingcleaners.com, or use the existing quote form. Drone Building Cleaners can review whether soft washing, controlled pressure, aerial assistance, or a hybrid scope fits the building without promising a result that the material or condition cannot support.